White DotDesign Company
Boutique Interior & Spatial Design — Hyderabad
White Dot Design Company crafts refined, functional, and emotionally resonant interiors — 300+ projects across Hyderabad, with luxury delivery extending to Italy and China.
Our Footprints









Who Are We?
At White Dot Design Company, we don't just build interiors — we craft experiences. Every line, texture, and layout is rooted in elegance, tailored to elevate the way our clients live, work, and feel.
From iconic clubhouses to 300+ interior projects across Hyderabad, we've brought ideas to life for leading developers and homeowners alike. We've also had the privilege of delivering high-end luxury work in collaboration with partners in Italy and China — expanding our design narrative beyond borders.
Because good design isn't just seen. It's felt.
01 — The Studio
Boutique. Principal-led. Hyderabad-based.White Dot is a boutique interior and spatial design studio, working on refined, functional, and emotionally resonant spaces — a quiet-luxury aesthetic rather than a maximalist one.
"Great design tells a story — one that balances beauty with purpose, luxury with comfort, and form with feeling."
We collaborate closely with every client to shape interiors that elevate daily life, with a standing commitment to detail, craft, and clarity — across residential, clubhouse, and curated lifestyle work.
02 — Design Concept
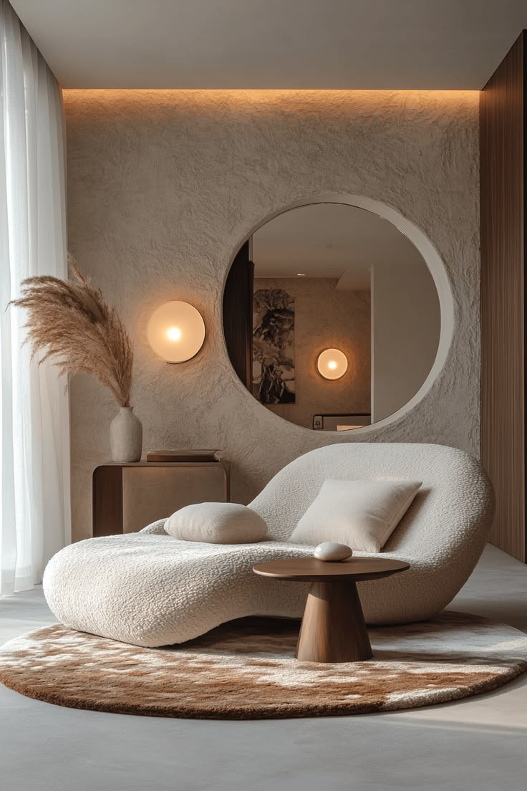
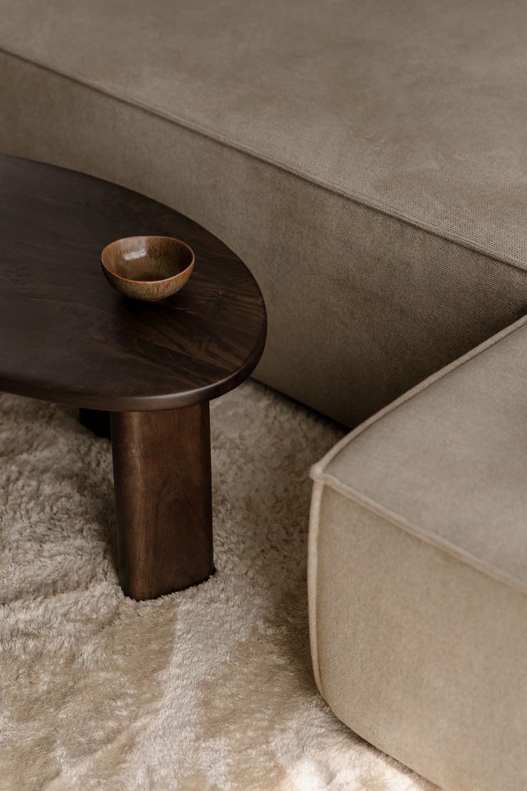
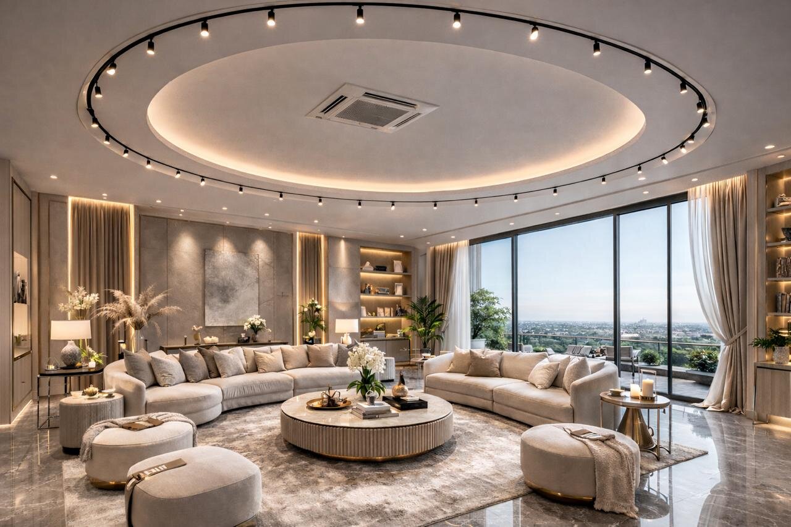
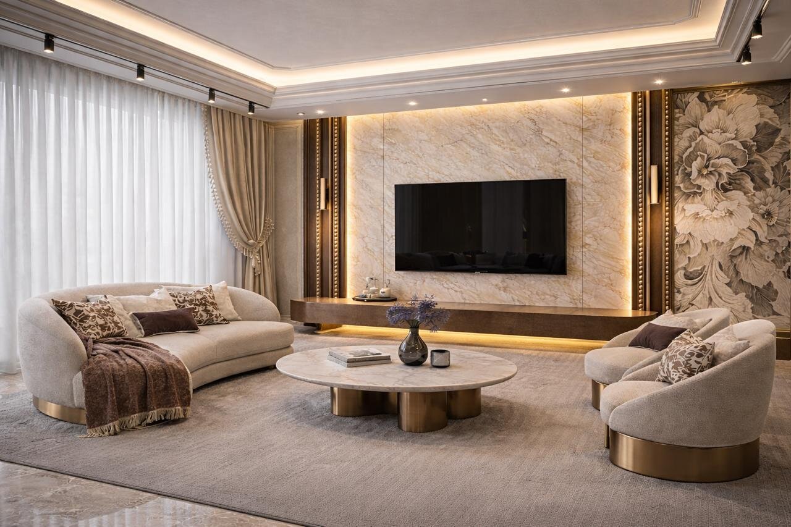
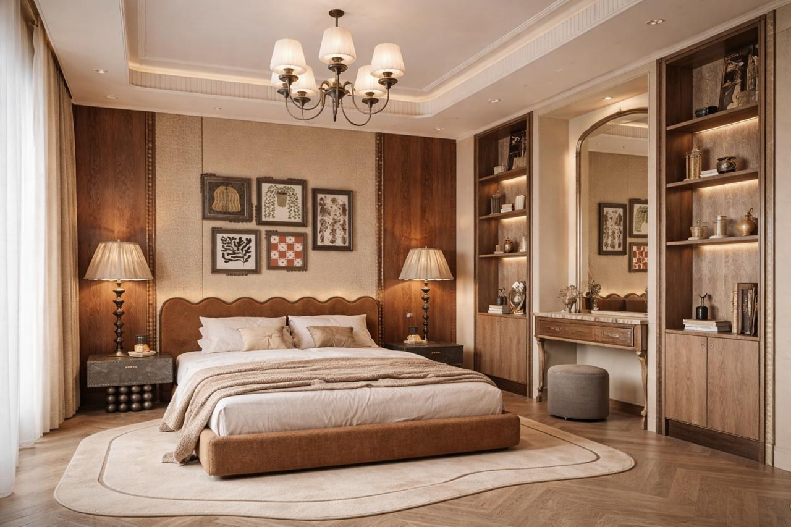
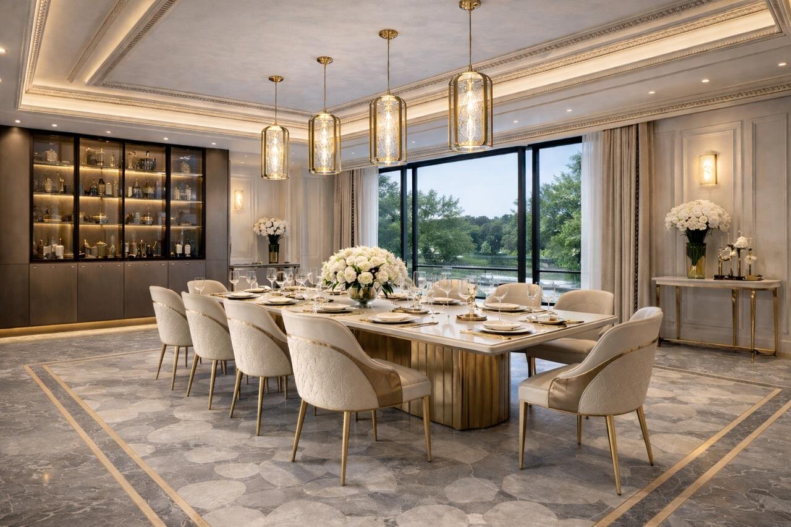
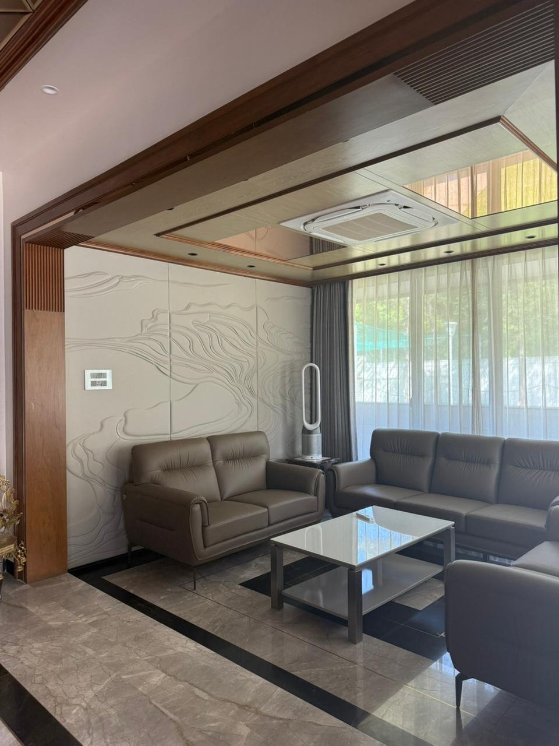
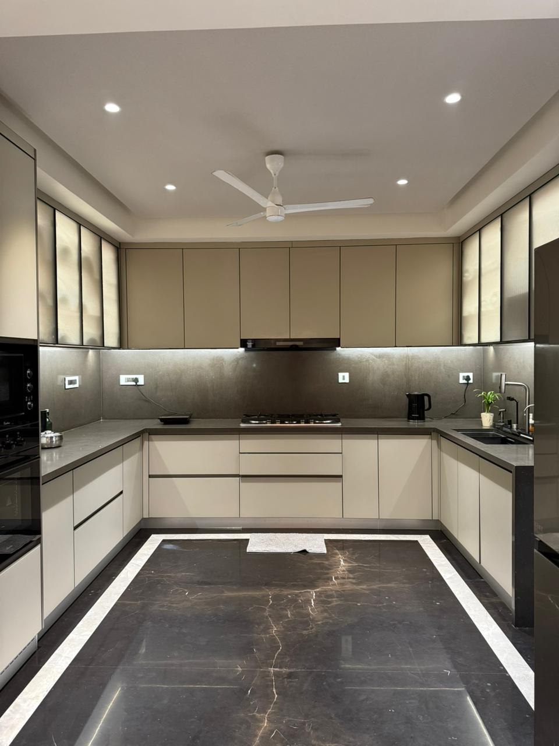
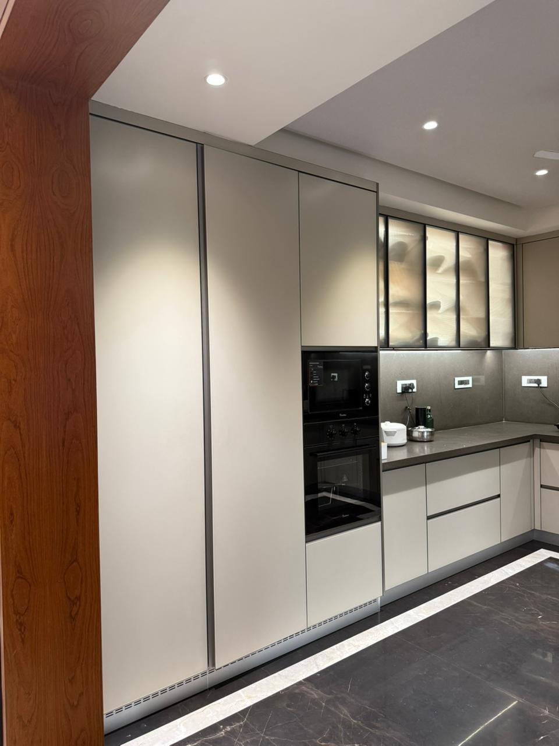
Rich, tactile materials — natural stone, brushed steel, fine wood veneers — chosen for how they age, not how they photograph.
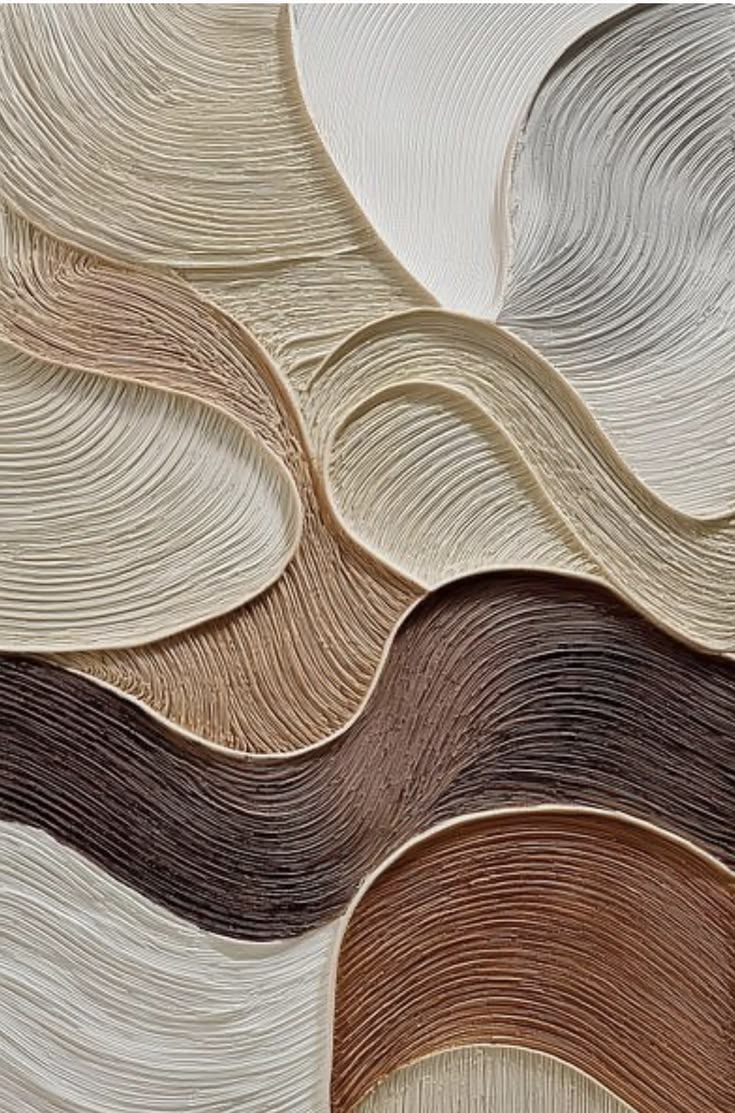
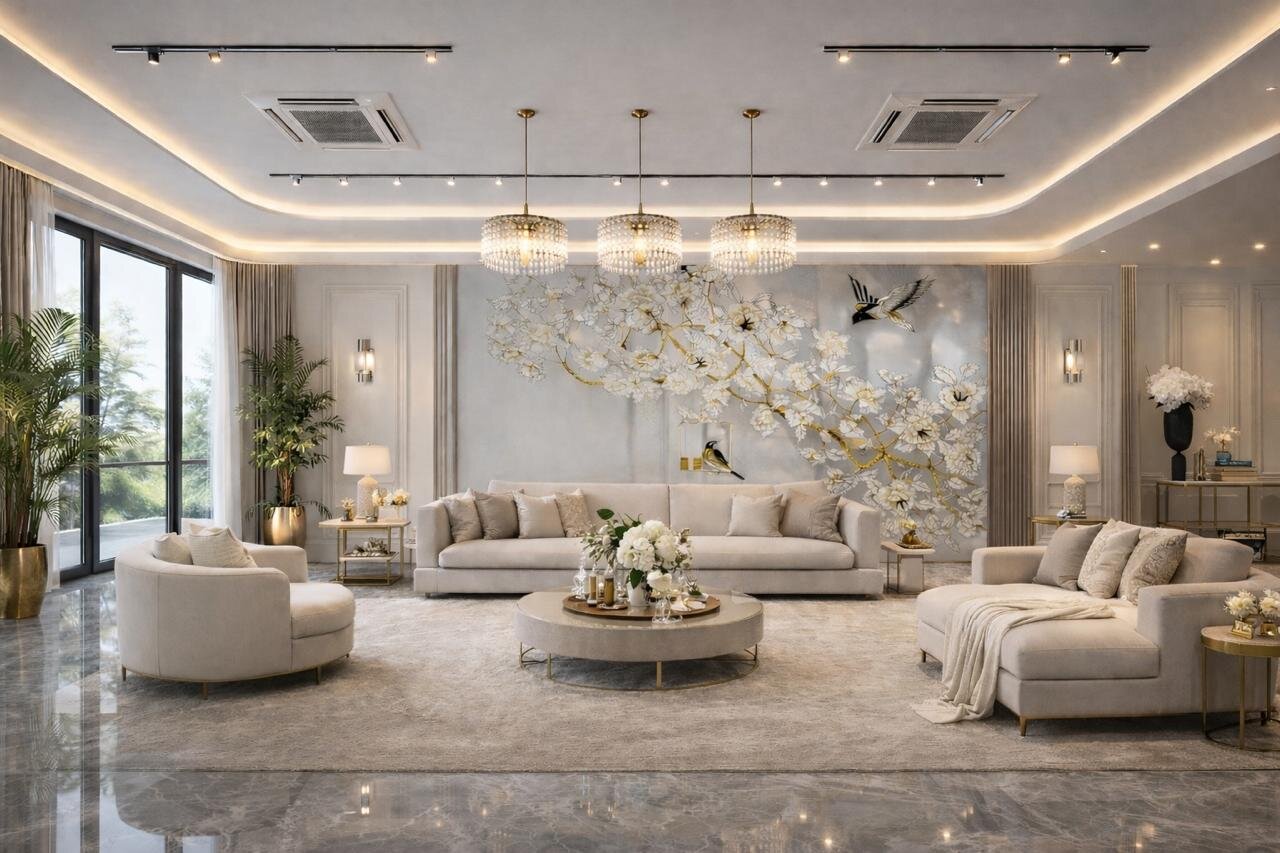
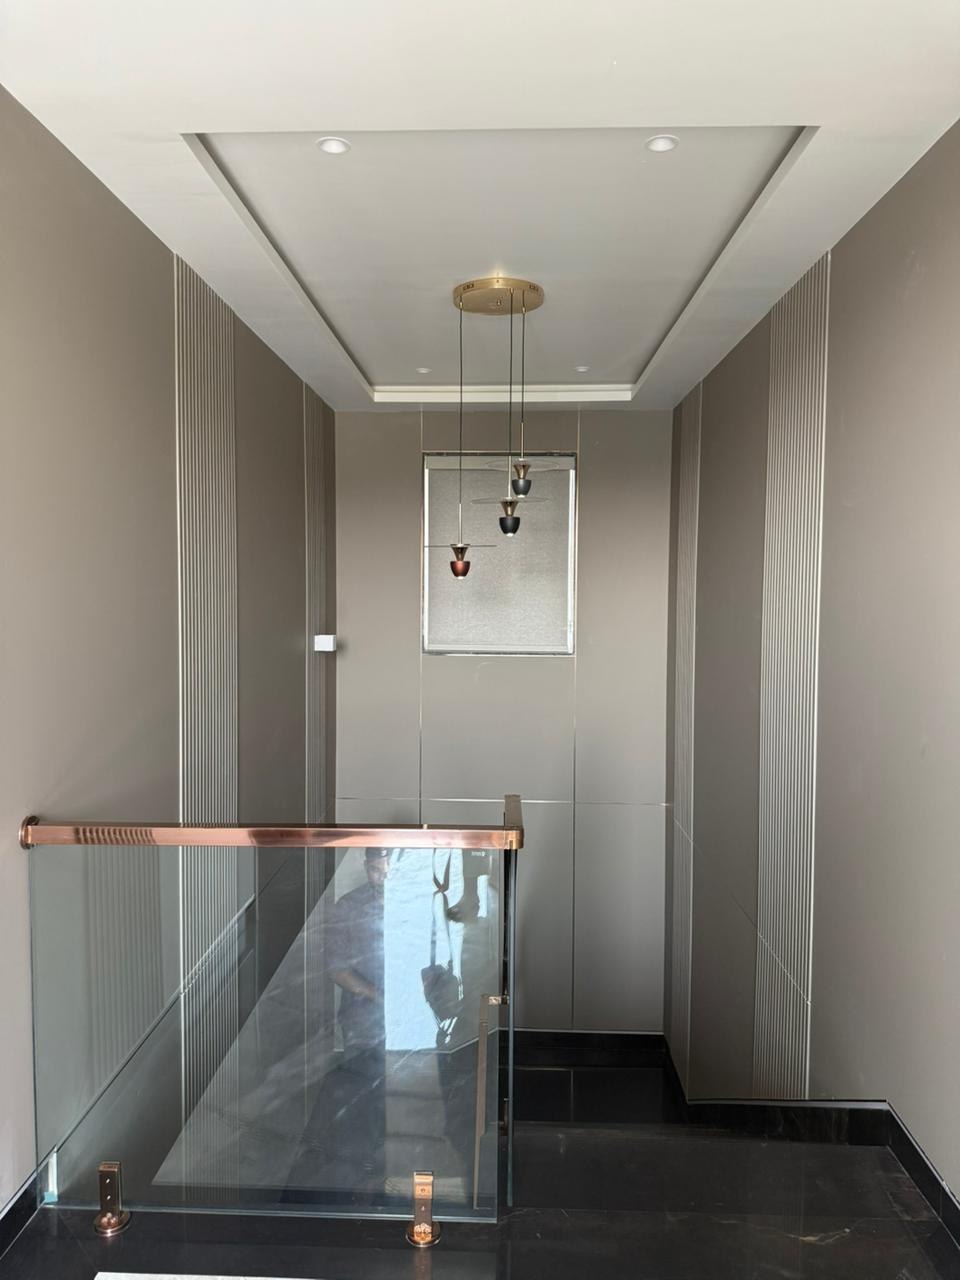
An understated palette of warm neutrals, charcoals, and soft metallics. Refined over extravagant, always.
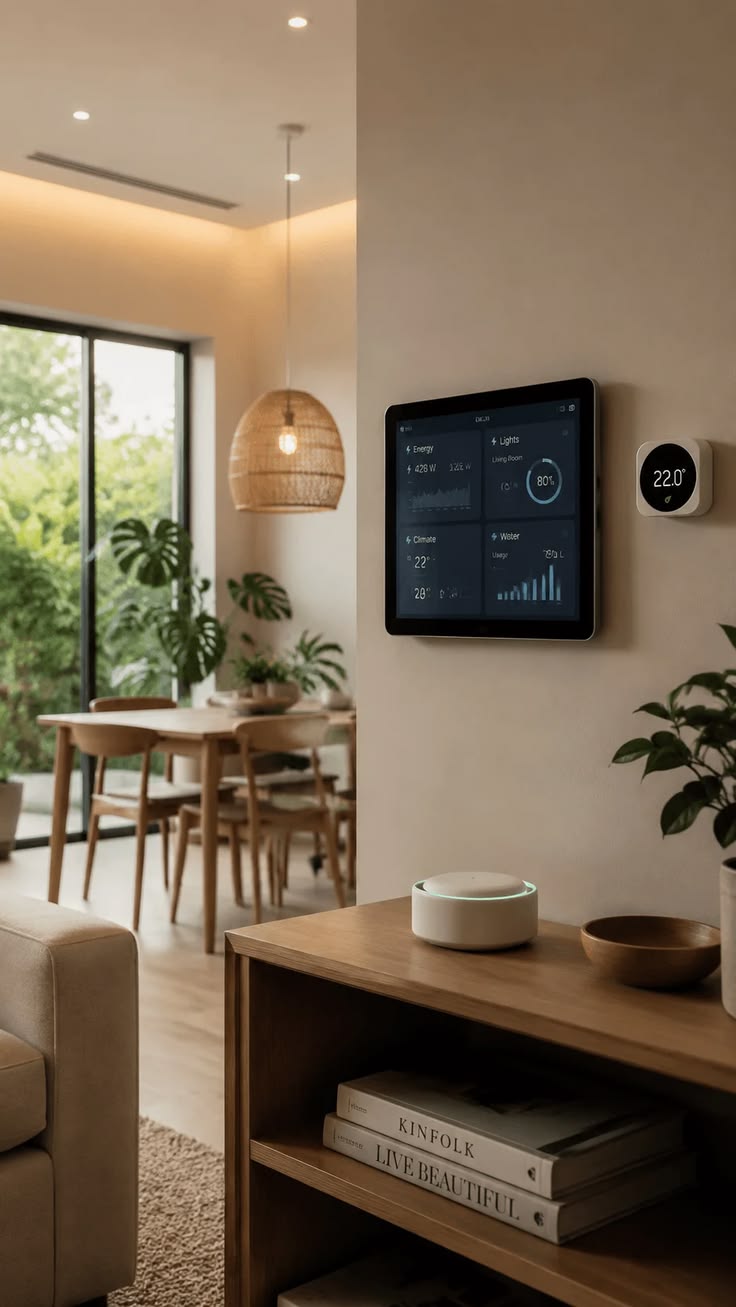
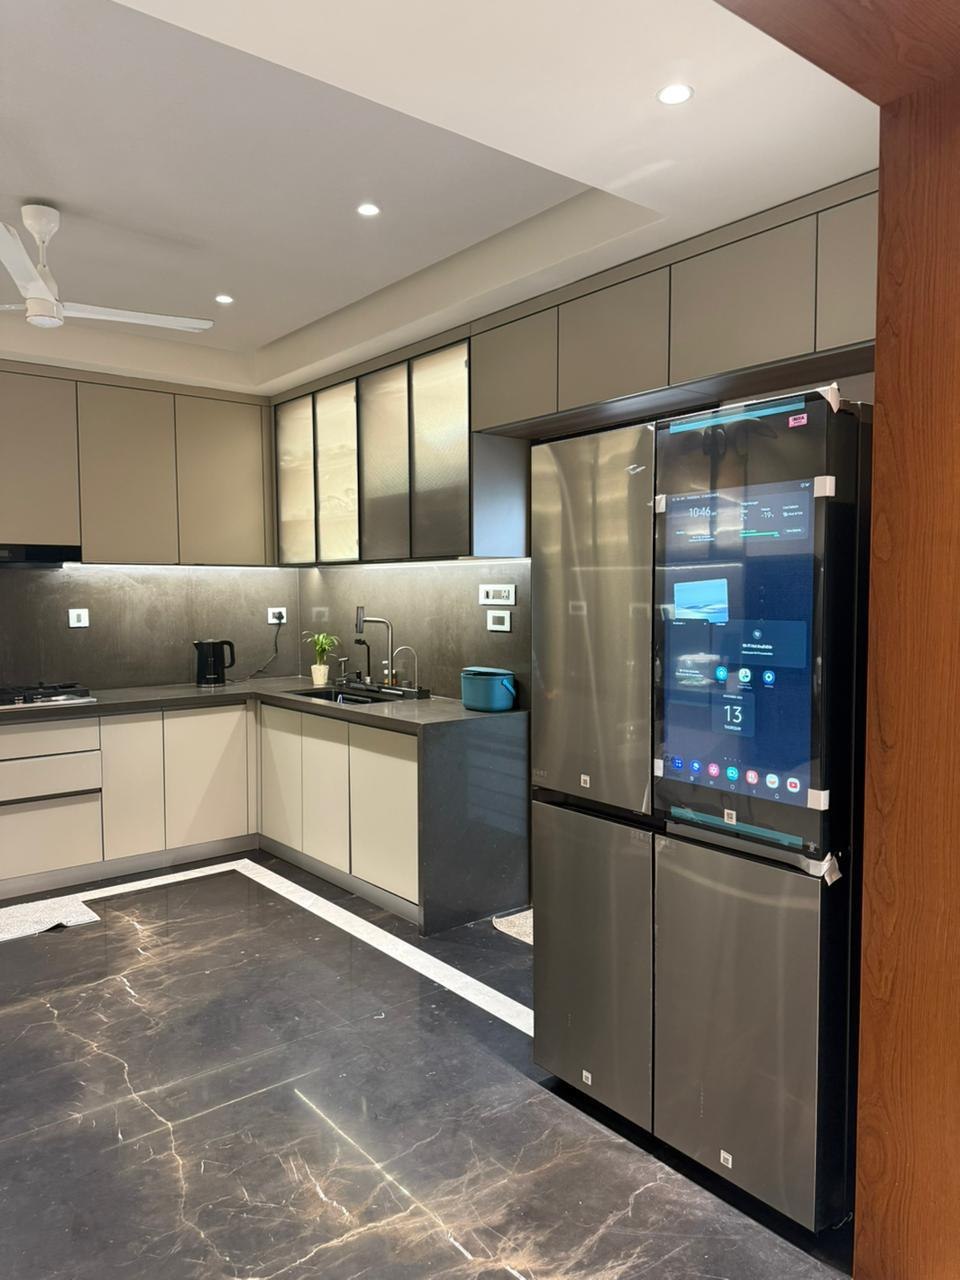
Lighting, temperature, security, and entertainment automated seamlessly — with minimal visible technology.
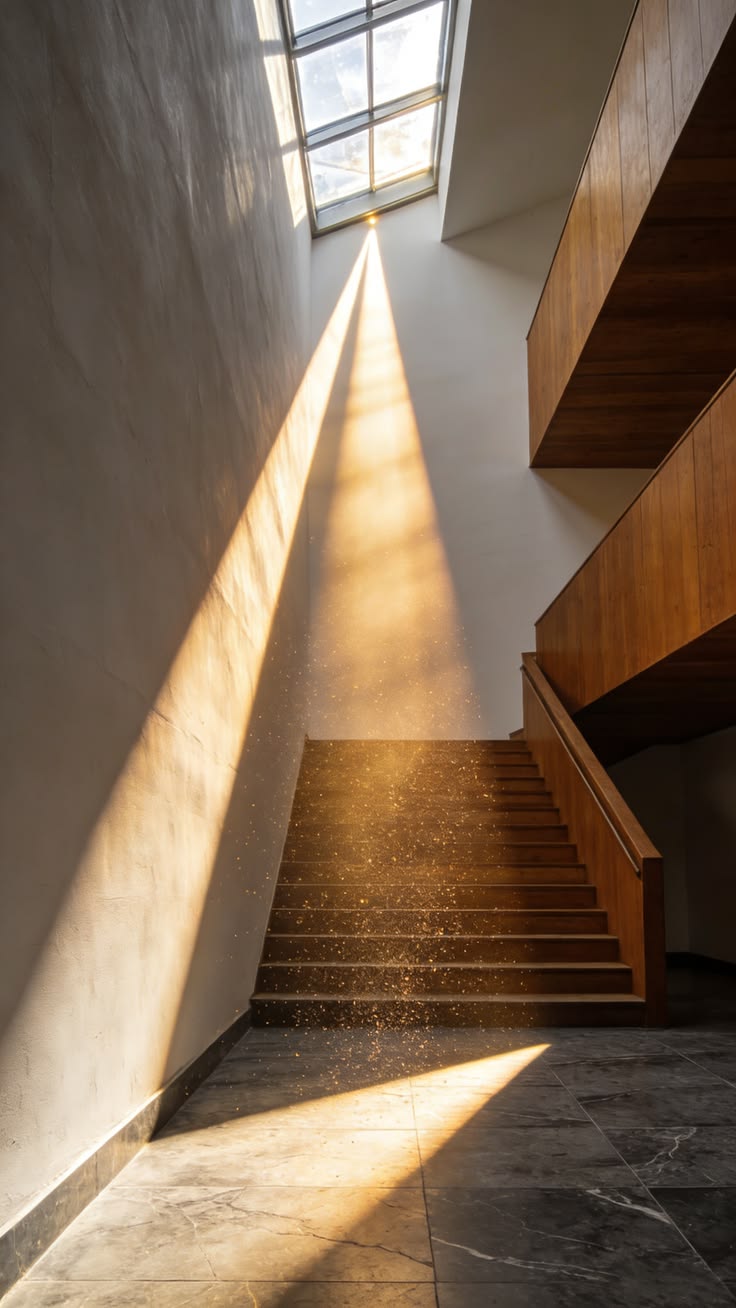
Flow between private and social zones, layered lighting, and acoustic comfort through thoughtful zoning.
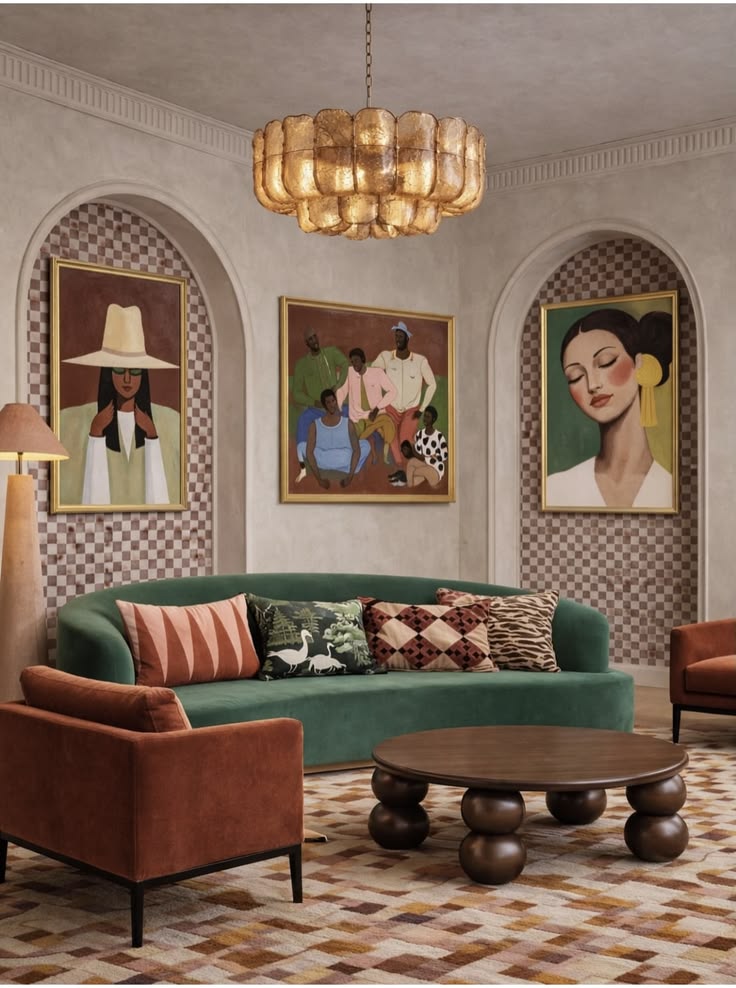
Global cues blended with culturally resonant elements — curated art, sculpture, and storytelling through interiors.
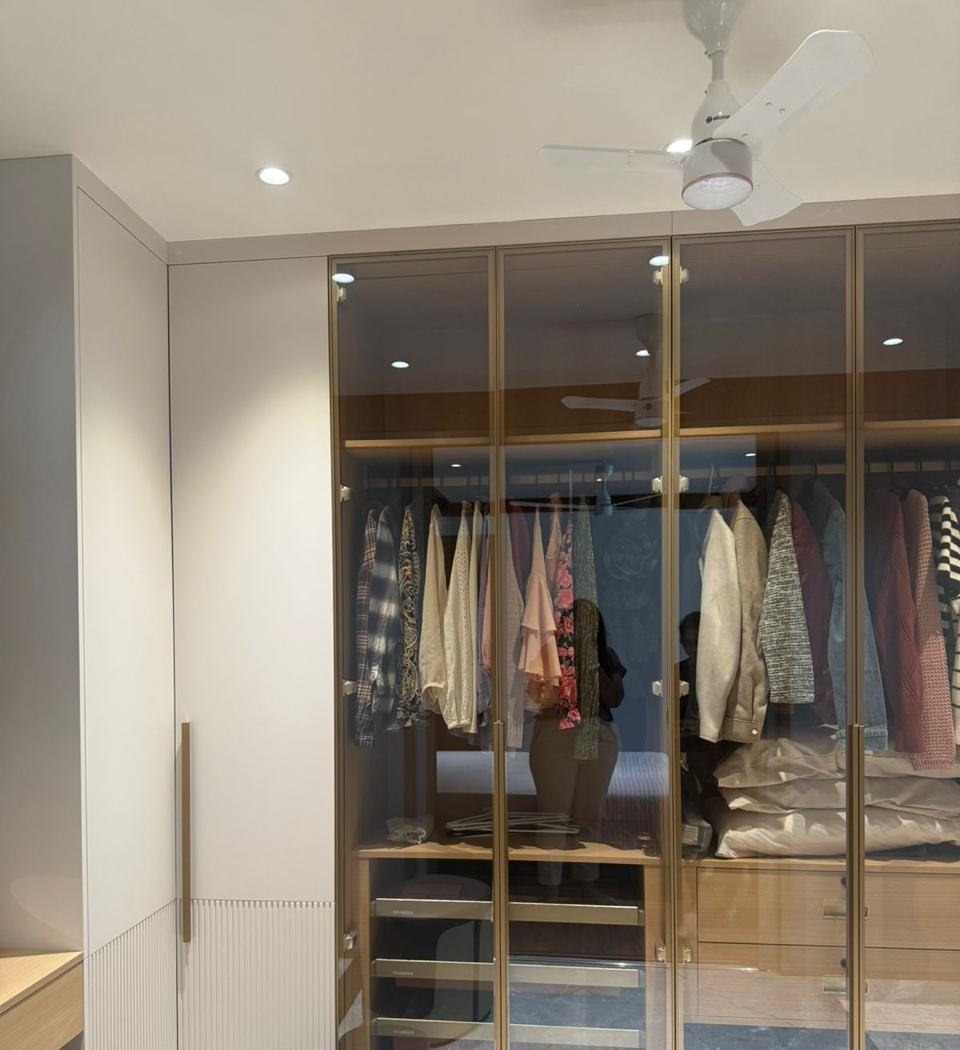
Custom furniture and built-ins — walk-in wardrobes, concealed storage, bespoke kitchen and bath design.
03 — Signature Services
Full spatial reorganisation and interior design led personally by our founder — planning how a home is laid out, styled, and lived in.
Architecture & Interior Designing · Space Planning · Interior Styling
Signature Capability
A rare capability for a Hyderabad studio: White Dot delivers high-end luxury interiors in direct collaboration with partners in Italy and China — sourcing, fabrication, and installation coordinated across borders, without compromising our own detailing standards.
It's how a number of our most ambitious residential and clubhouse commissions were made possible, expanding our design narrative beyond borders.
Cross-border sourcing & fabrication network
Direct developer & client collaboration with Italy & China
Luxury-grade finish standards, delivered end-to-end
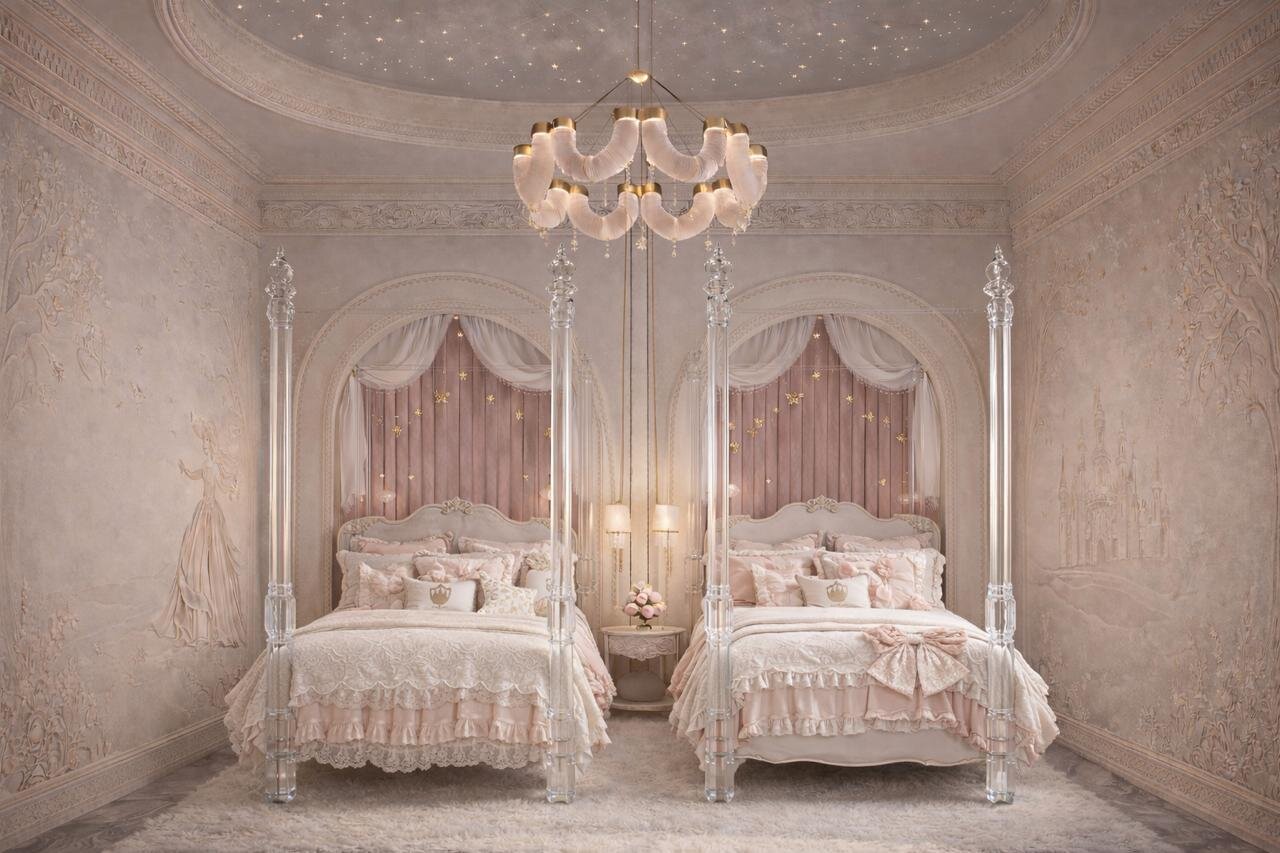
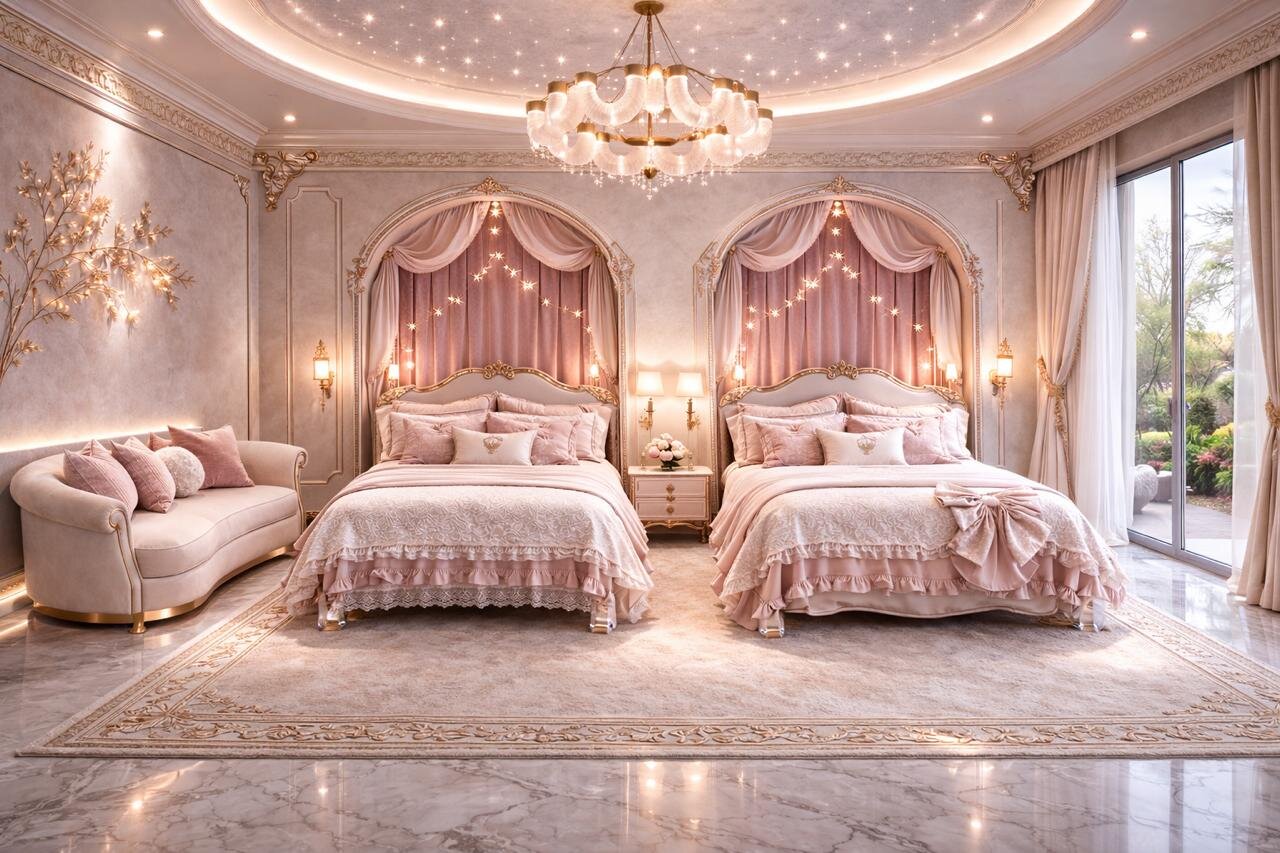
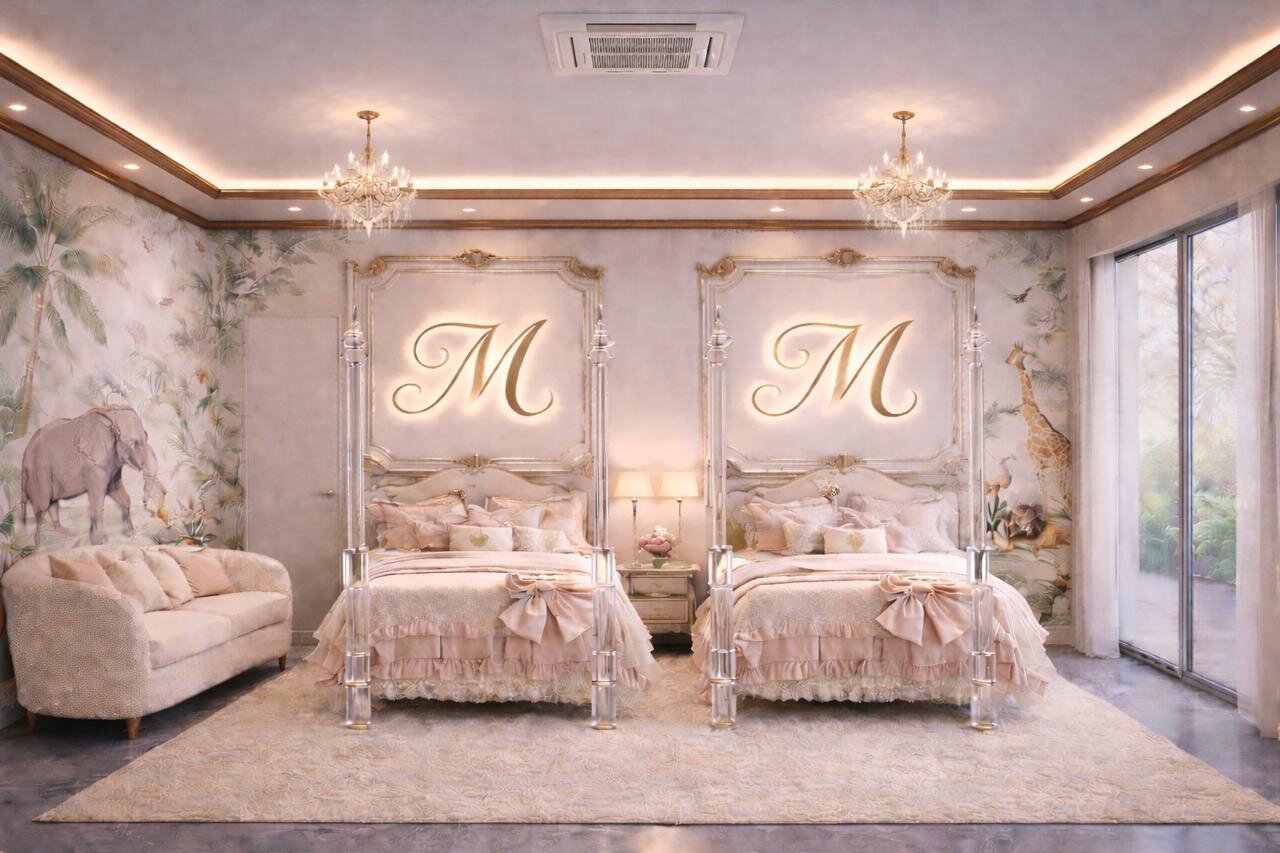
04 — Design Styles
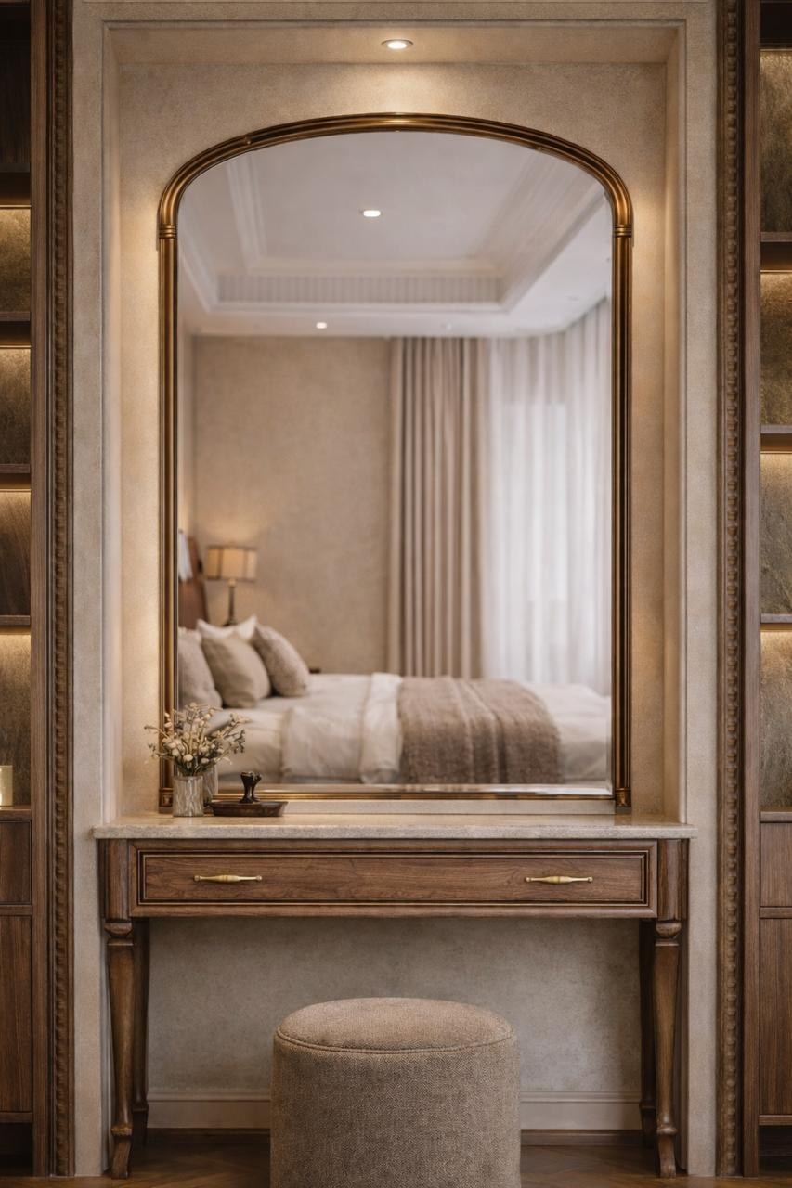
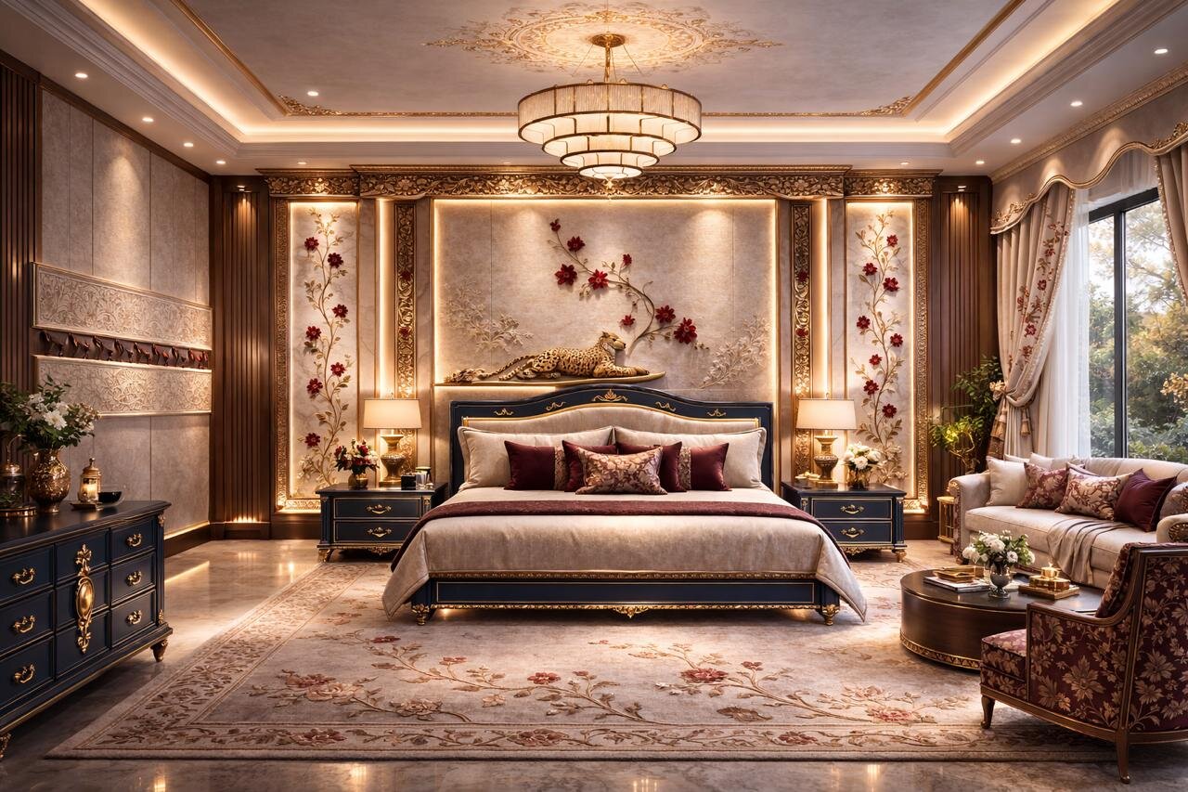
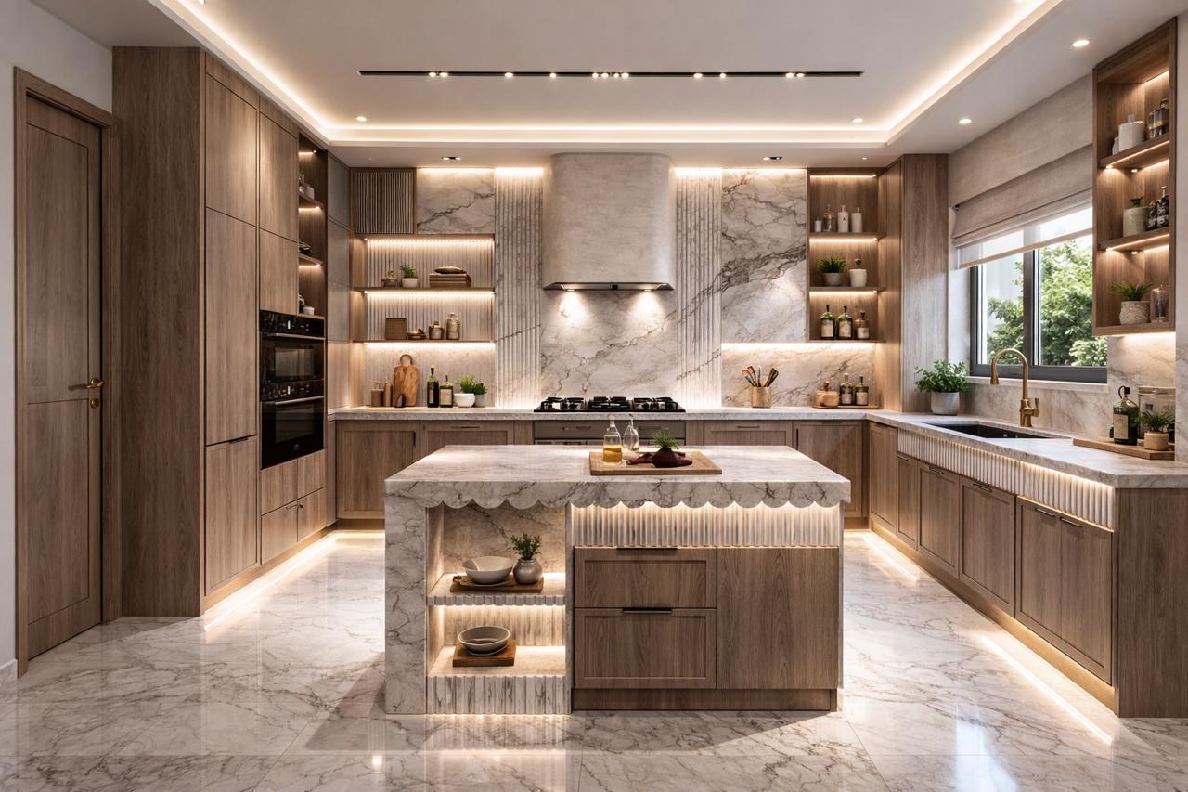
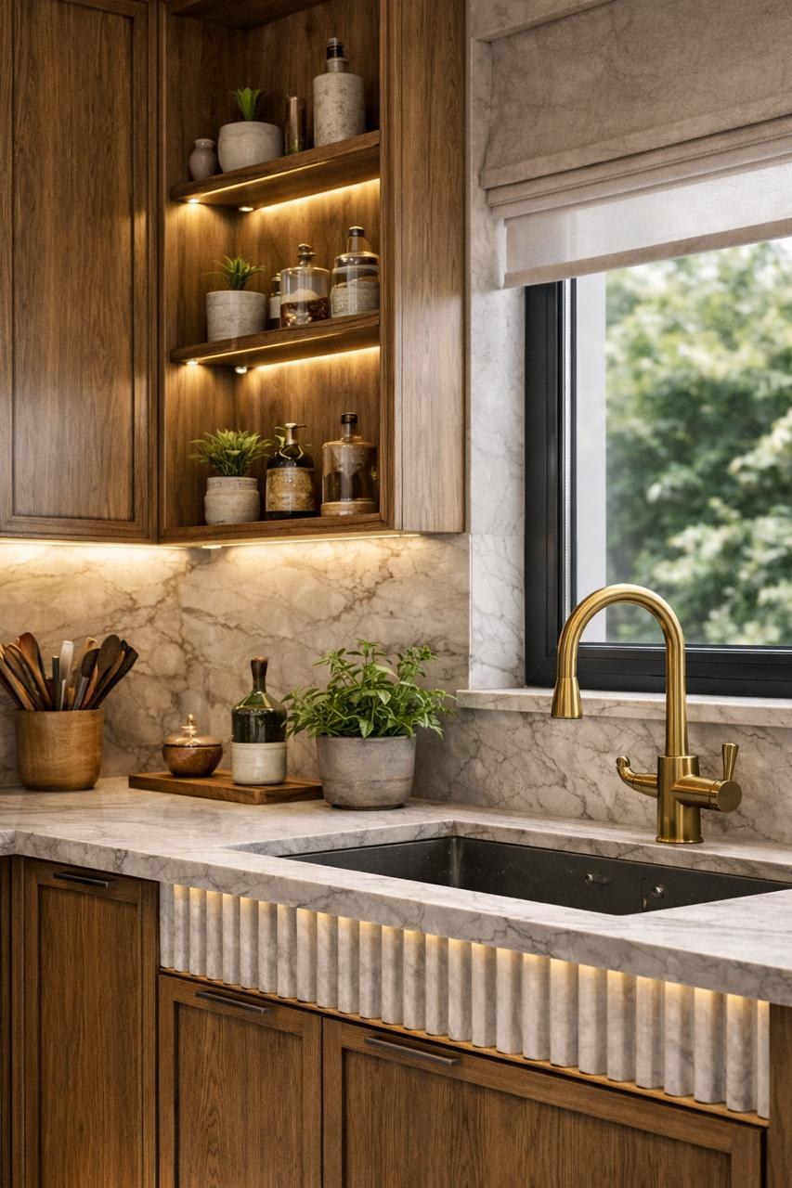
05 — Architecture Projects
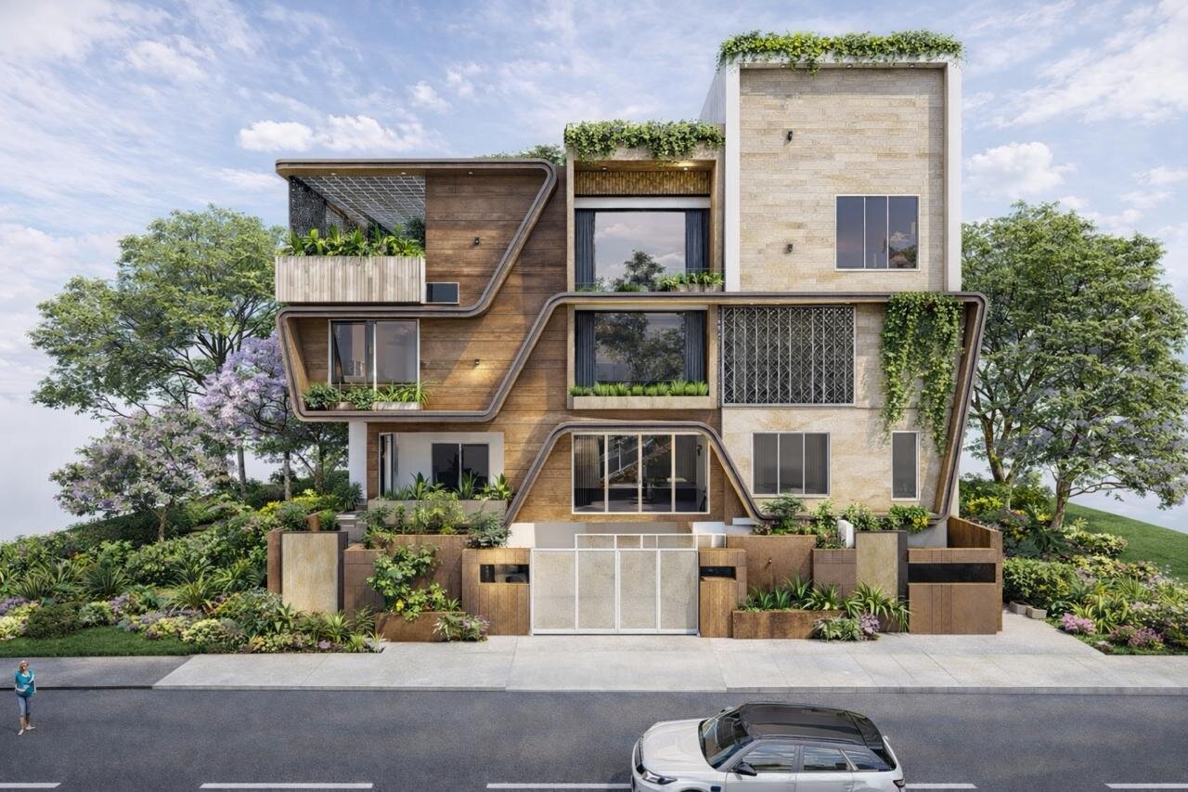
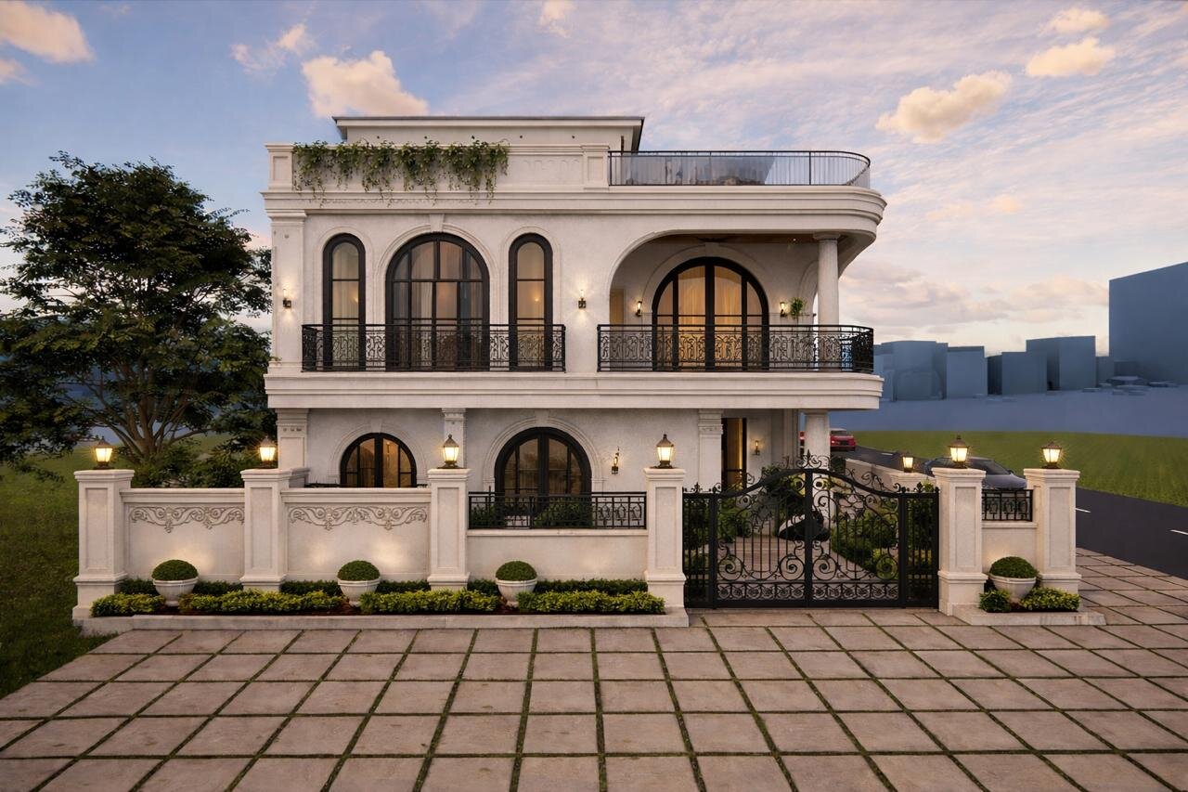
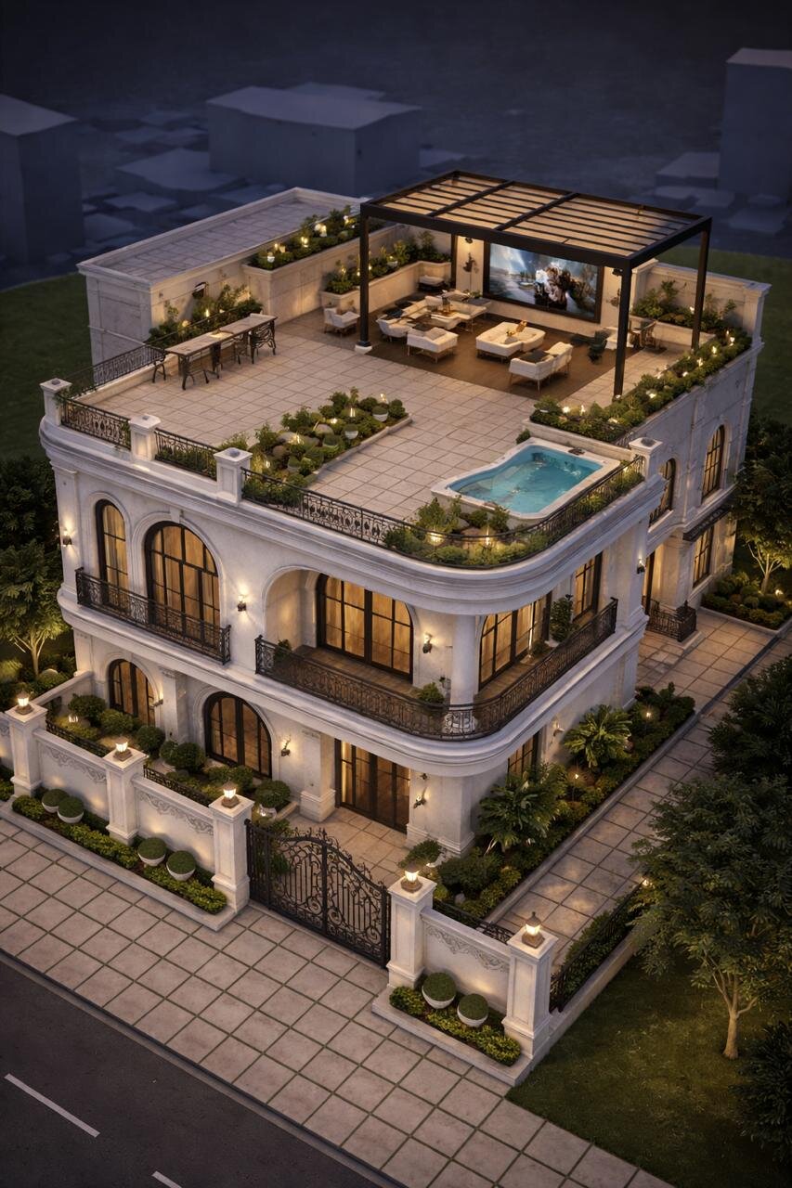
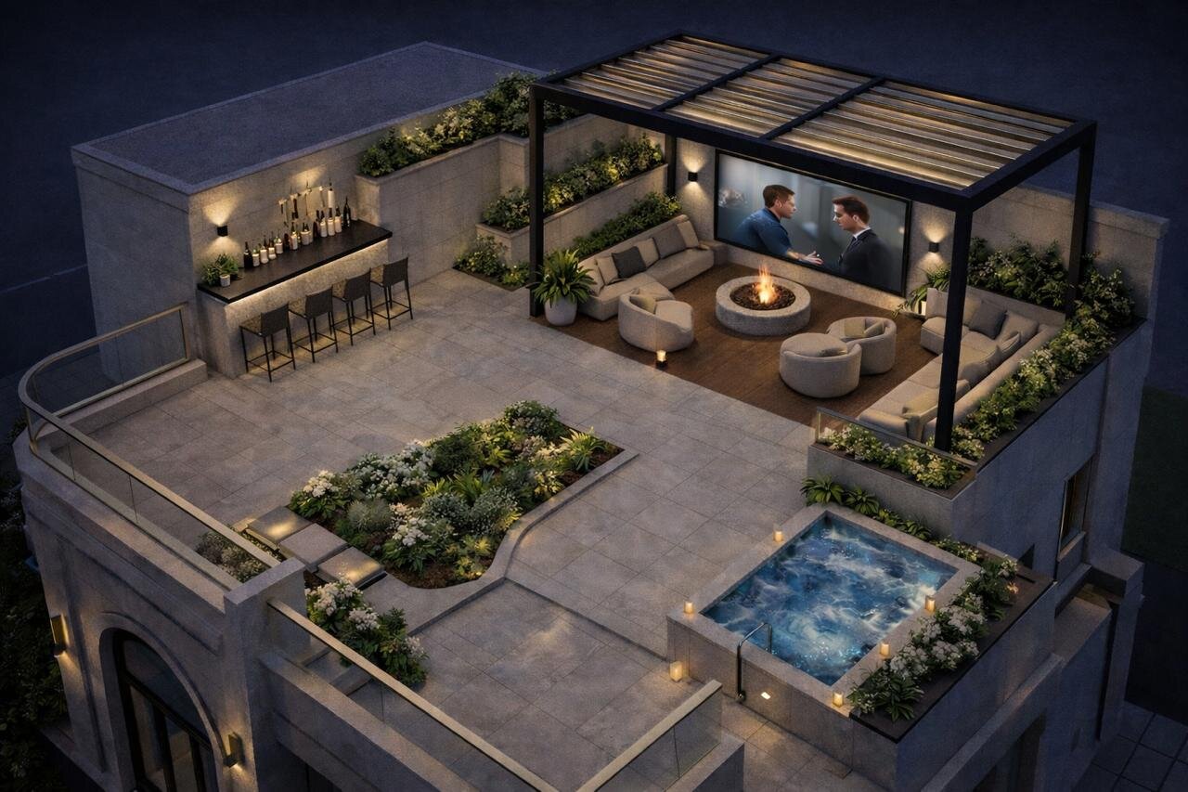
Elevation Study
01 / 02Elevation & Rooftop Design
02 / 02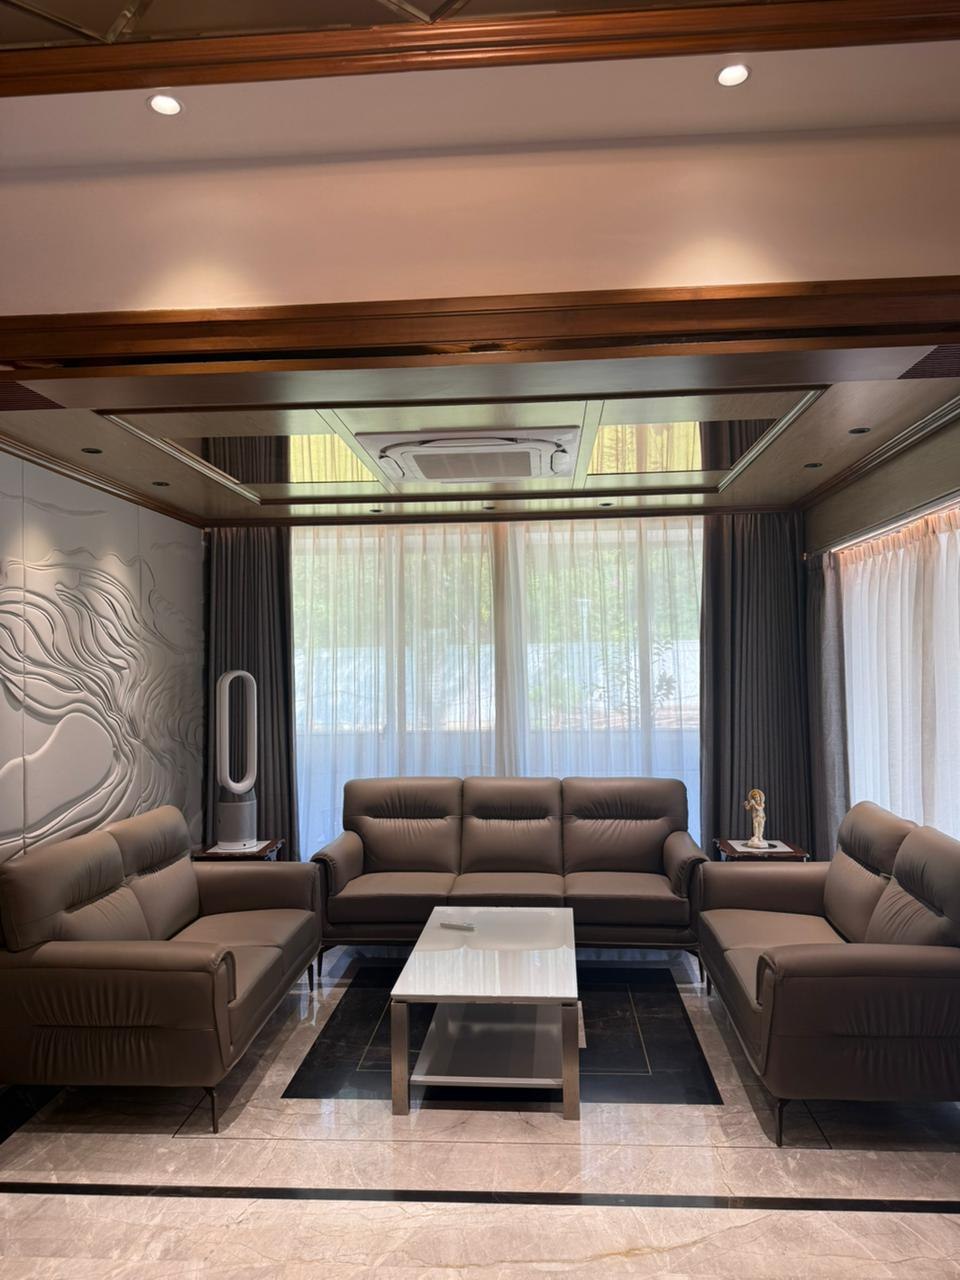
06 — Design Process
We spend time understanding the space and how the family actually lives, before a single line is drawn.
A spatial narrative and material palette, developed alongside detailed space planning for how each room will function.
Detailed architecture, lighting, and 3D & 2D drawings, refined room by room before anything is built.
Purchase, delivery, installation, and project coordination — including Italy & China Roadmap sourcing for select luxury commissions.
Furniture arrangement and final styling, walked through exactly as the space is meant to be lived in.
07 — Why White Dot
Direct founder involvement on every commission, from first sketch to final styling.
300+ interior projects delivered across Hyderabad for leading developers and homeowners.
A rare cross-border capability — the Italy & China Roadmap — for high-end luxury delivery.
Turnkey delivery: design, procurement, and installation, handled end-to-end under one studio.
08 — Begin a Project